
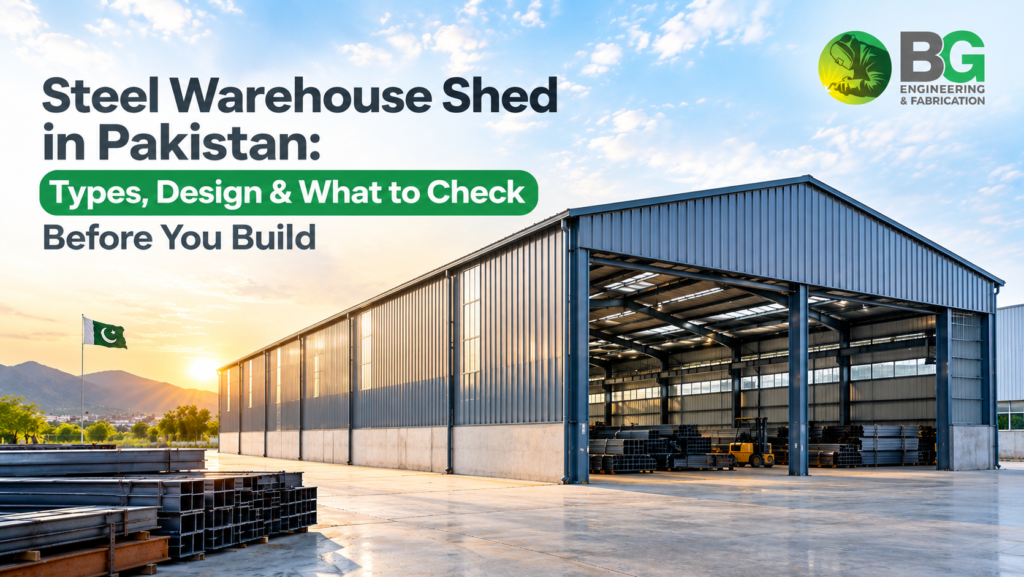
A steel warehouse shed is a fabricated steel frame, usually columns and rafters, covered with roof sheeting and wall cladding, designed to give you large, column-free or low-column storage and working space. In Pakistan, steel sheds are widely used for warehouses, factories, godowns, workshops and logistics yards because the frame is fabricated off-site and erected quickly.
This guide covers the main shed types, the parts that decide strength and durability, and what to confirm with a fabricator before you commit. Karachi’s coastal humidity and Pakistan’s wind and seismic conditions affect the design, so they are covered too.
What Is a Steel Warehouse Shed?
A steel warehouse shed is a structure whose load-carrying frame is made of steel sections or fabricated plate members rather than concrete or masonry. The frame carries the roof, wind and (where applicable) crane loads down to the foundation.
Compared with conventional brick-and-concrete construction, steel sheds offer:
- Wide clear spans: With fewer internal columns, so racking, forklifts and production lines have usable floor space
- Faster site programme: Since members are cut, welded and drilled in the workshop and bolted together on site
- Flexibility to extend: Later by adding bays
- Predictable fabrication quality: Because welding and dimensional checks happen in a controlled workshop
Common Types of Steel Warehouse Sheds
Single-span portal frame sheds
One frame spans the full width with no internal columns. This suits storage and manufacturing where open floor area matters most. Practical span is limited by the section sizes and the design loads.
Multi-span sheds
Internal columns divide the width into two or more spans. This can reduce frame member sizes for very wide buildings, but the columns need to fit your racking and traffic layout.
Conventional steel sheds
Frames are built from standard hot-rolled sections (I-beams, channels, angles) and plates. This approach is flexible for custom layouts, heavier loads and modifications.
Pre-engineered style sheds
Frames use tapered built-up members optimised for the specific loads, so steel warehouse is used where the structure needs it. This can reduce steel weight on larger spans. Ask the supplier who is responsible for the structural design and approvals.
Sheds with mezzanines or crane support
If you need an overhead crane, a mezzanine floor or heavy equipment platforms, the frame must be designed for these loads from the start. Adding them later to a shed designed only for roof load is a common and expensive mistake.
Key Components of a Steel Shed
Knowing the parts helps you compare quotations properly.
- Columns and rafters: The primary frame. Sizes, plate thicknesses and connection details come from structural design.
- Purlins and girts: Secondary members that support roof sheeting (purlins) and wall cladding (girts).
- Bracing: Diagonal rods, angles or cables that keep the frame stable against wind and seismic forces. Omitted or undersized bracing is a serious defect.
- Base plates and anchor bolts: Transfer load from the steel to the concrete foundation. Their position must match the foundation drawing exactly.
- Roof sheeting and wall cladding: Metal sheets, sometimes insulated sandwich panels, that provide weather protection.
- Ventilation and light: Ridge vents, louvres, turbine ventilators and translucent roof panels reduce heat and lighting costs.
- Gutters, flashing and doors: Roller shutters, sliding doors and personnel doors affect usability and need framed openings planned in advance.
How Is a Steel Shed Designed?
Design starts with how the building will be used, not with the steel warehouse. A competent fabricator or engineer will ask for:
- Plot size and layout: Building footprint, setbacks, access for trucks and loading bays
- Clear span and eave height: Driven by racking height, forklift or crane clearance
- Use and loading: Storage weights, equipment, crane or hoist capacity, mezzanines
- Location: Wind exposure, seismic zone and soil conditions
- Openings: Door sizes, windows, ventilation and skylight needs
Structural design should follow the applicable codes and the project specification, as confirmed by a qualified structural engineer. In Pakistan this typically involves the Building Code of Pakistan Seismic Provisions alongside the wind and load standards your engineer specifies. Don’t rely on a fabricator’s rough sizing for large or high-eave sheds. Ask for stamped or engineer-approved drawings where your project or authority requires them.
Why Climate Matters Steel Sheds in Karachi
Coastal humidity, salt in the air and heat all affect steel sheds more than many buyers expect.
- Corrosion: Bare steel warehouse begins to rust quickly in humid coastal conditions. Surface preparation (cleaning, grinding, blasting where appropriate) followed by a suitable primer and paint system, or galvanizing where specified, largely determines the frame’s service life. Get the coating system in writing.
- Heat: Large metal roofs absorb heat. Insulated panels, ridge ventilation and translucent panels for daylighting can improve conditions inside.
- Wind: Open coastal sites face higher wind loads. Cladding fixing, bracing and connection design all need to account for this.
- Water drainage: Undersized gutters and downpipes cause overflow during heavy rain. Roof slope and drainage should be part of the design, not an afterthought.
What Goes Wrong With Cheap or Rushed Sheds
These problems appear repeatedly in poorly specified steel sheds:
- Frame sized by rule of thumb instead of calculated loads
- Thin, unspecified roof sheeting that dents, leaks or flutters
- Missing or inadequate bracing
- Anchor bolts positioned incorrectly because steel warehouse and civil drawings were not coordinated
- Poor welding, with no inspection records
- No corrosion protection beyond a single coat of paint
Each of these shows up later as repair cost, downtime or safety risk.
How a Steel Shed Project Typically Runs
- Brief and site details: Use, size, access, loads
- Design and drawings: Frame layout, member sizes, connection details, foundation loads
- Foundation works: Civil work and anchor bolt placement to the steel drawings
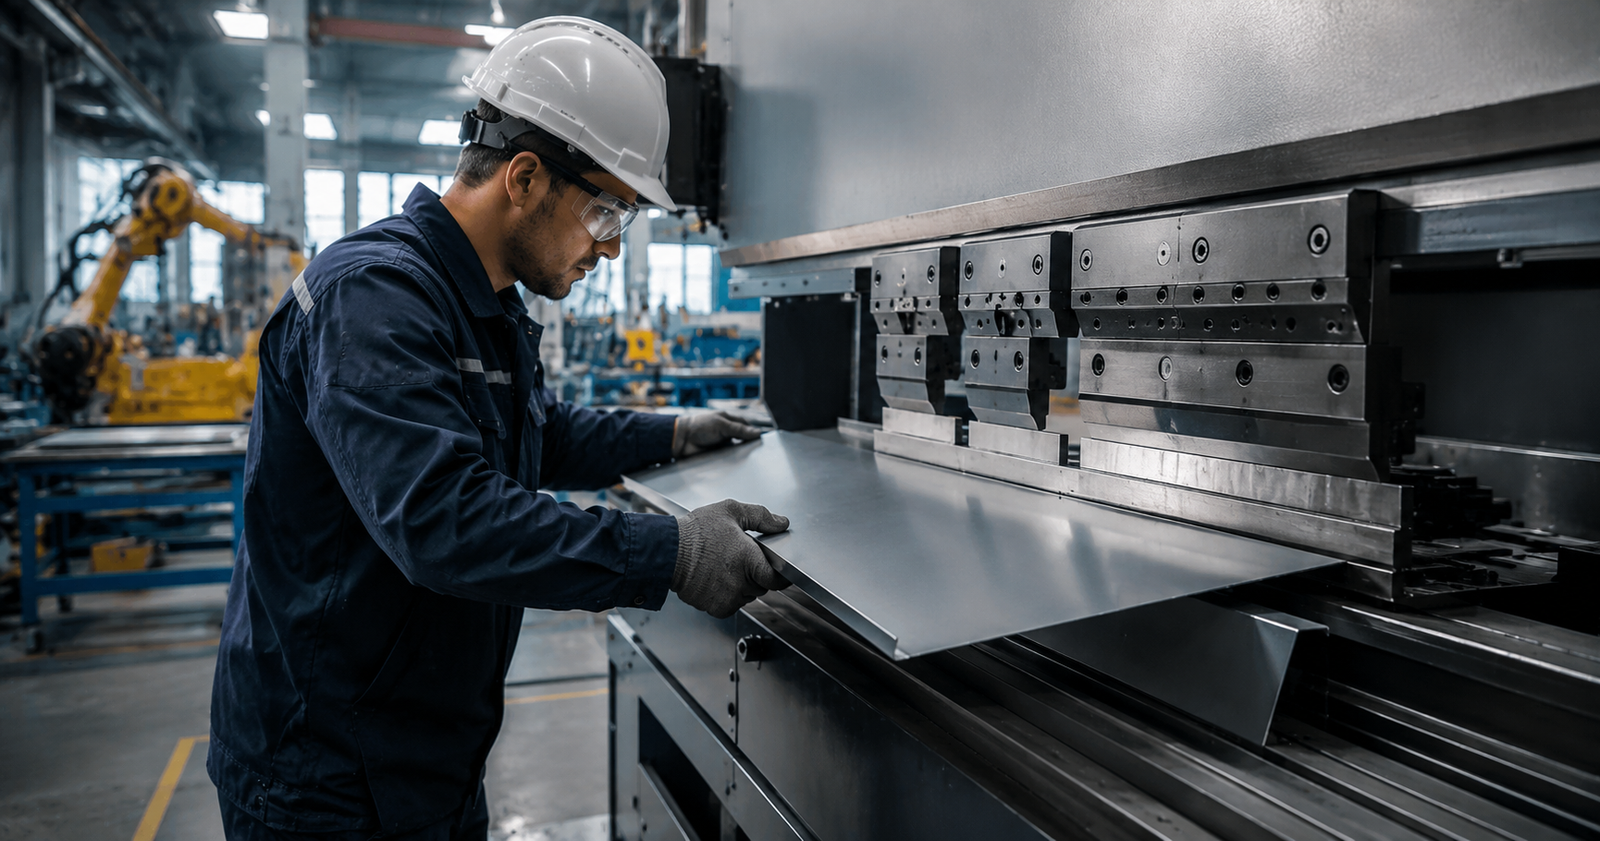
- Fabrication: Cutting, drilling, welding and finishing in the workshop, with dimensional and weld checks see our guide to what to check in a steel fabrication workshop
- Delivery: Marked, protected members transported to site
- Erection: Lifting, alignment, bolting and bracing, followed by purlins, girts and sheeting
- Finishing and handover: Touch-up coating, gutters, doors, final inspection
For more on fabrication stages, see the steel fabrication process, and for site work, the on-site installation FAQ.
What Affects the Cost of a Steel Warehouse Shed?
Reliable pricing comes from drawings, not from a per-square-foot guess. The main cost drivers are:
- Total steel weight, which depends on span, height and loads
- Roof and wall sheeting type and thickness, and any insulation
- Crane, mezzanine or heavy-equipment provisions
- Coating or galvanizing system
- Doors, ventilation, skylights and gutters
- Foundation work, transport and erection conditions on your site
Compare quotations on the same scope, material specification and finish. Steel prices change often, so a quote without a validity period is a warning sign. For a deeper breakdown, read our steel fabrication project costing FAQ.
Checklist What to Confirm Before You Build
- Who is responsible for structural design, and can I see the drawings and load assumptions?
- Which steel grade and section sizes are used?
- Which welding standard and inspection checks apply? industrial welding standards in Pakistan.
- What coating system is specified, in writing?
- How are anchor bolts and base plates coordinated with the civil work?
- What roof sheeting, thickness and fixing method is included?
- Who handles transport and erection, and what is the timeline?
- Does the quotation cover doors, gutters and flashing, or are they excluded?
- How does the fabricator handle safety on site? structural steel safety compliance.
Planning a Steel Warehouse Shed?
A good steel shed starts with clear requirements, properly engineered drawings and a fabricator who can show how the work is welded, inspected and protected. BG Engineering and Fabrication provides steel fabrication in Karachi. Explore our warehouse shed services, or contact us with your plot size, span, height and intended use for a technical discussion before quotation.