
When a project’s structural integrity depends on how steel is engineered, fabricated, and erected, choosing among structural steel contractors in Pakistan becomes one of the most consequential decisions in the build. A framework that’s undersized, poorly welded, or erected off-tolerance doesn’t just cost money to fix later, it puts the safety of everyone who uses the building at risk.
BG Engineering and Fabrication designs, fabricates, and erects load bearing steel systems for industrial, commercial, and infrastructure projects across Pakistan. This page walks through what that actually involves from framework design through final erection so you know exactly what to expect and what to ask any contractor before signing off on a structural steel project.
What We Deliver Load Bearing Steel Systems & Construction Structural Steel Frameworks
A construction steel framework isn’t a single product it’s a system of interdependent components: columns, beams, trusses, bracing, and connections, each sized and detailed to carry specific loads without exceeding deflection or stress limits.
Our load bearing steel systems are engineered around three non-negotiables:
- Load path clarity: Every gravity, wind, and seismic load has a defined, calculable path from the roof down to the foundation.
- Connection integrity: Bolted and welded connections are detailed to match the actual forces they’ll carry, not generic standard details.
- Material traceability: Structural steel grade, mill certification, and coating specification are documented and available for client and inspection review.
This matters because a framework that looks right on a 3D model can still fail in practice if connection design or material selection was treated as an afterthought. We size and detail every framework before a single beam is cut.
Industrial Erection Services & Structural Erection Systems
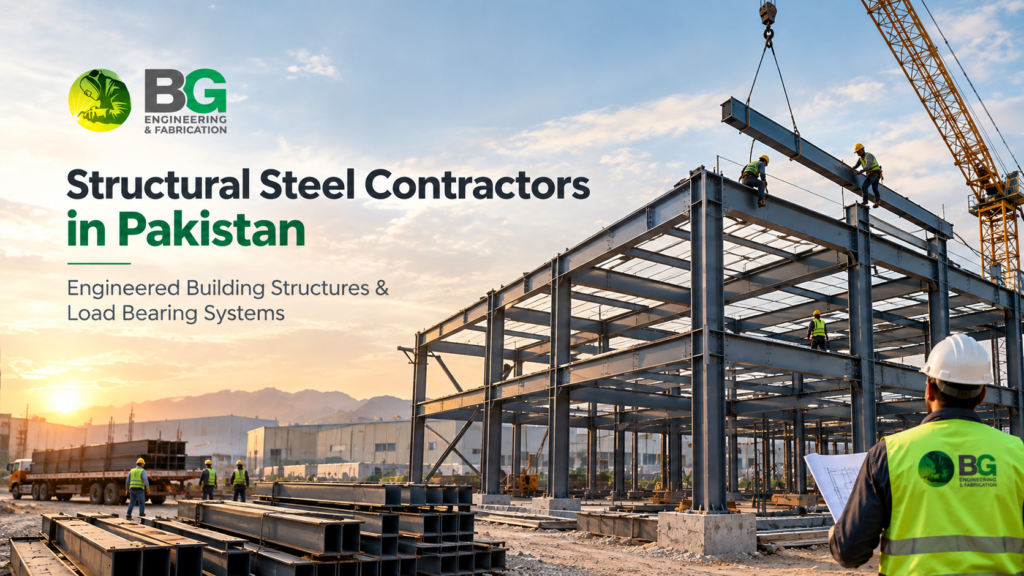
Erection is where design either gets validated or gets exposed. Our industrial erection services cover the full sequence: site logistics planning, crane selection, erection sequencing, temporary bracing, and final alignment checks all coordinated to keep the structure stable at every stage, not just once the last bolt is torqued.
Structural Project Execution Process
Every project we execute follows the same disciplined sequence, regardless of scale:
- Design review and shop drawing approval: Structural engineering is finalized and shop drawings are issued for fabrication.
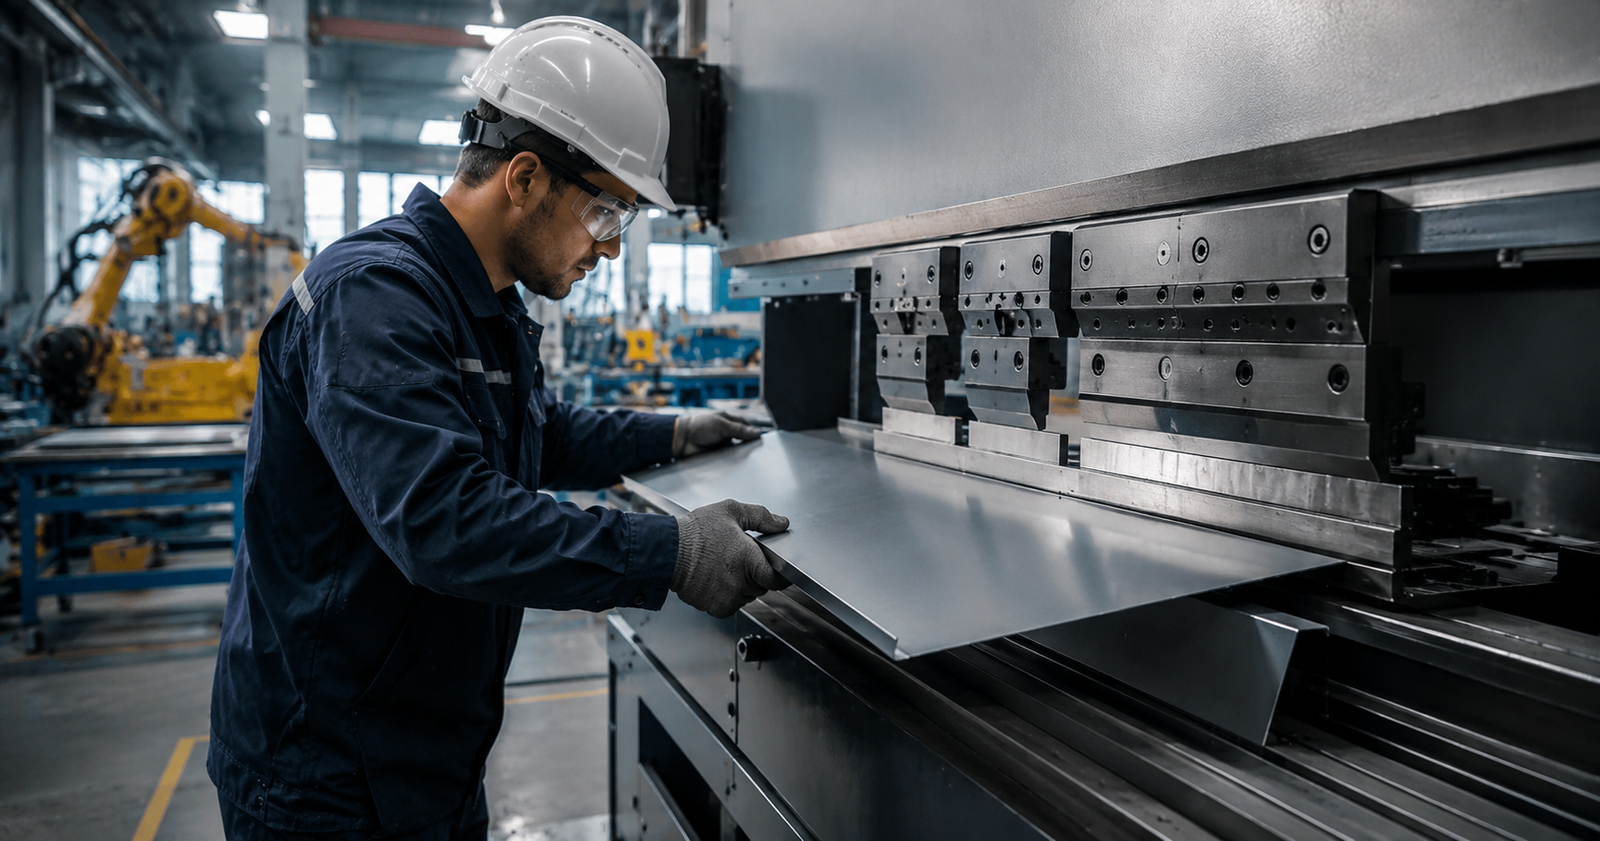
- Fabrication: Members are cut, drilled, and welded to shop drawing tolerances, with weld inspection at each stage.
- Surface protection: Primer, galvanizing, or coating applied per project specification and environmental exposure.
- Transport and site staging: Members are sequenced for delivery in the order they’ll be erected, reducing site congestion and crane idle time.
- Erection and alignment: Structural erection systems are assembled per the approved erection plan, with plumb and level checks at each lift.
- Final inspection and handover: Connections, welds, and alignment are verified against design tolerances before sign-off.
This structural project execution model is what separates a contractor you can hold to a schedule from one who treats each phase as a separate, uncoordinated handoff.
Heavy Duty Structural Assembly for Industrial Clients
Industrial clients, structural steel mills, manufacturing plants, warehousing and logistics facilities carry loads and operating conditions that standard commercial framing wasn’t designed for crane rail loads, vibration from heavy machinery, corrosive process environments, and extended structural spans.
Our heavy duty structural assembly work accounts for these conditions from the design stage, not as a retrofit. That means crane runway beams sized for actual duty cycle, connections detailed for fatigue where cyclic loading applies, and coating systems matched to the facility’s actual exposure chemical, marine, or high-humidity industrial environments common across Pakistan’s manufacturing corridors.
Engineered Support Systems Why Our Frameworks Are Built to Last
An engineered support system is only as good as the assumptions behind it. We don’t reuse generic structural templates across unrelated projects; every framework is engineered to the specific loads, spans, and site conditions of that project.
Reinforced Construction Structures
Where a project calls for reinforced construction structures, additional bracing, thicker sections, or composite steel-concrete elements, we engineer the reinforcement to the actual governing load case, whether that’s seismic demand, wind uplift, or point loads from equipment. Over-reinforcing wastes material and budget; under-reinforcing is a safety liability. Getting this balance right is core structural engineering, not a fabrication shop decision made after the fact.
Building Steel Skeletons: Design to Erection
The building steel skeleton, the primary structural frame before cladding, flooring, or finishes go in determines everything that follows. Column spacing affects usable floor area. Beam depth affects ceiling clearance. Bracing location affects where openings and services can go. We coordinate this early with architects and MEP consultants so the structural frame supports the finished building’s function, rather than constraining it after the fact.
Working With BG Engineering and Fabrication
Structural steel work in Pakistan spans a wide range of project types and site conditions, and no two frameworks should be engineered the same way. If your project involves industrial erection services, heavy duty structural assembly, or a building structural steel skeleton that needs to support real operational demands, not just pass a design review, get in touch to discuss your project scope and timeline.